Begin with Riverside's facade, soil, and finish target
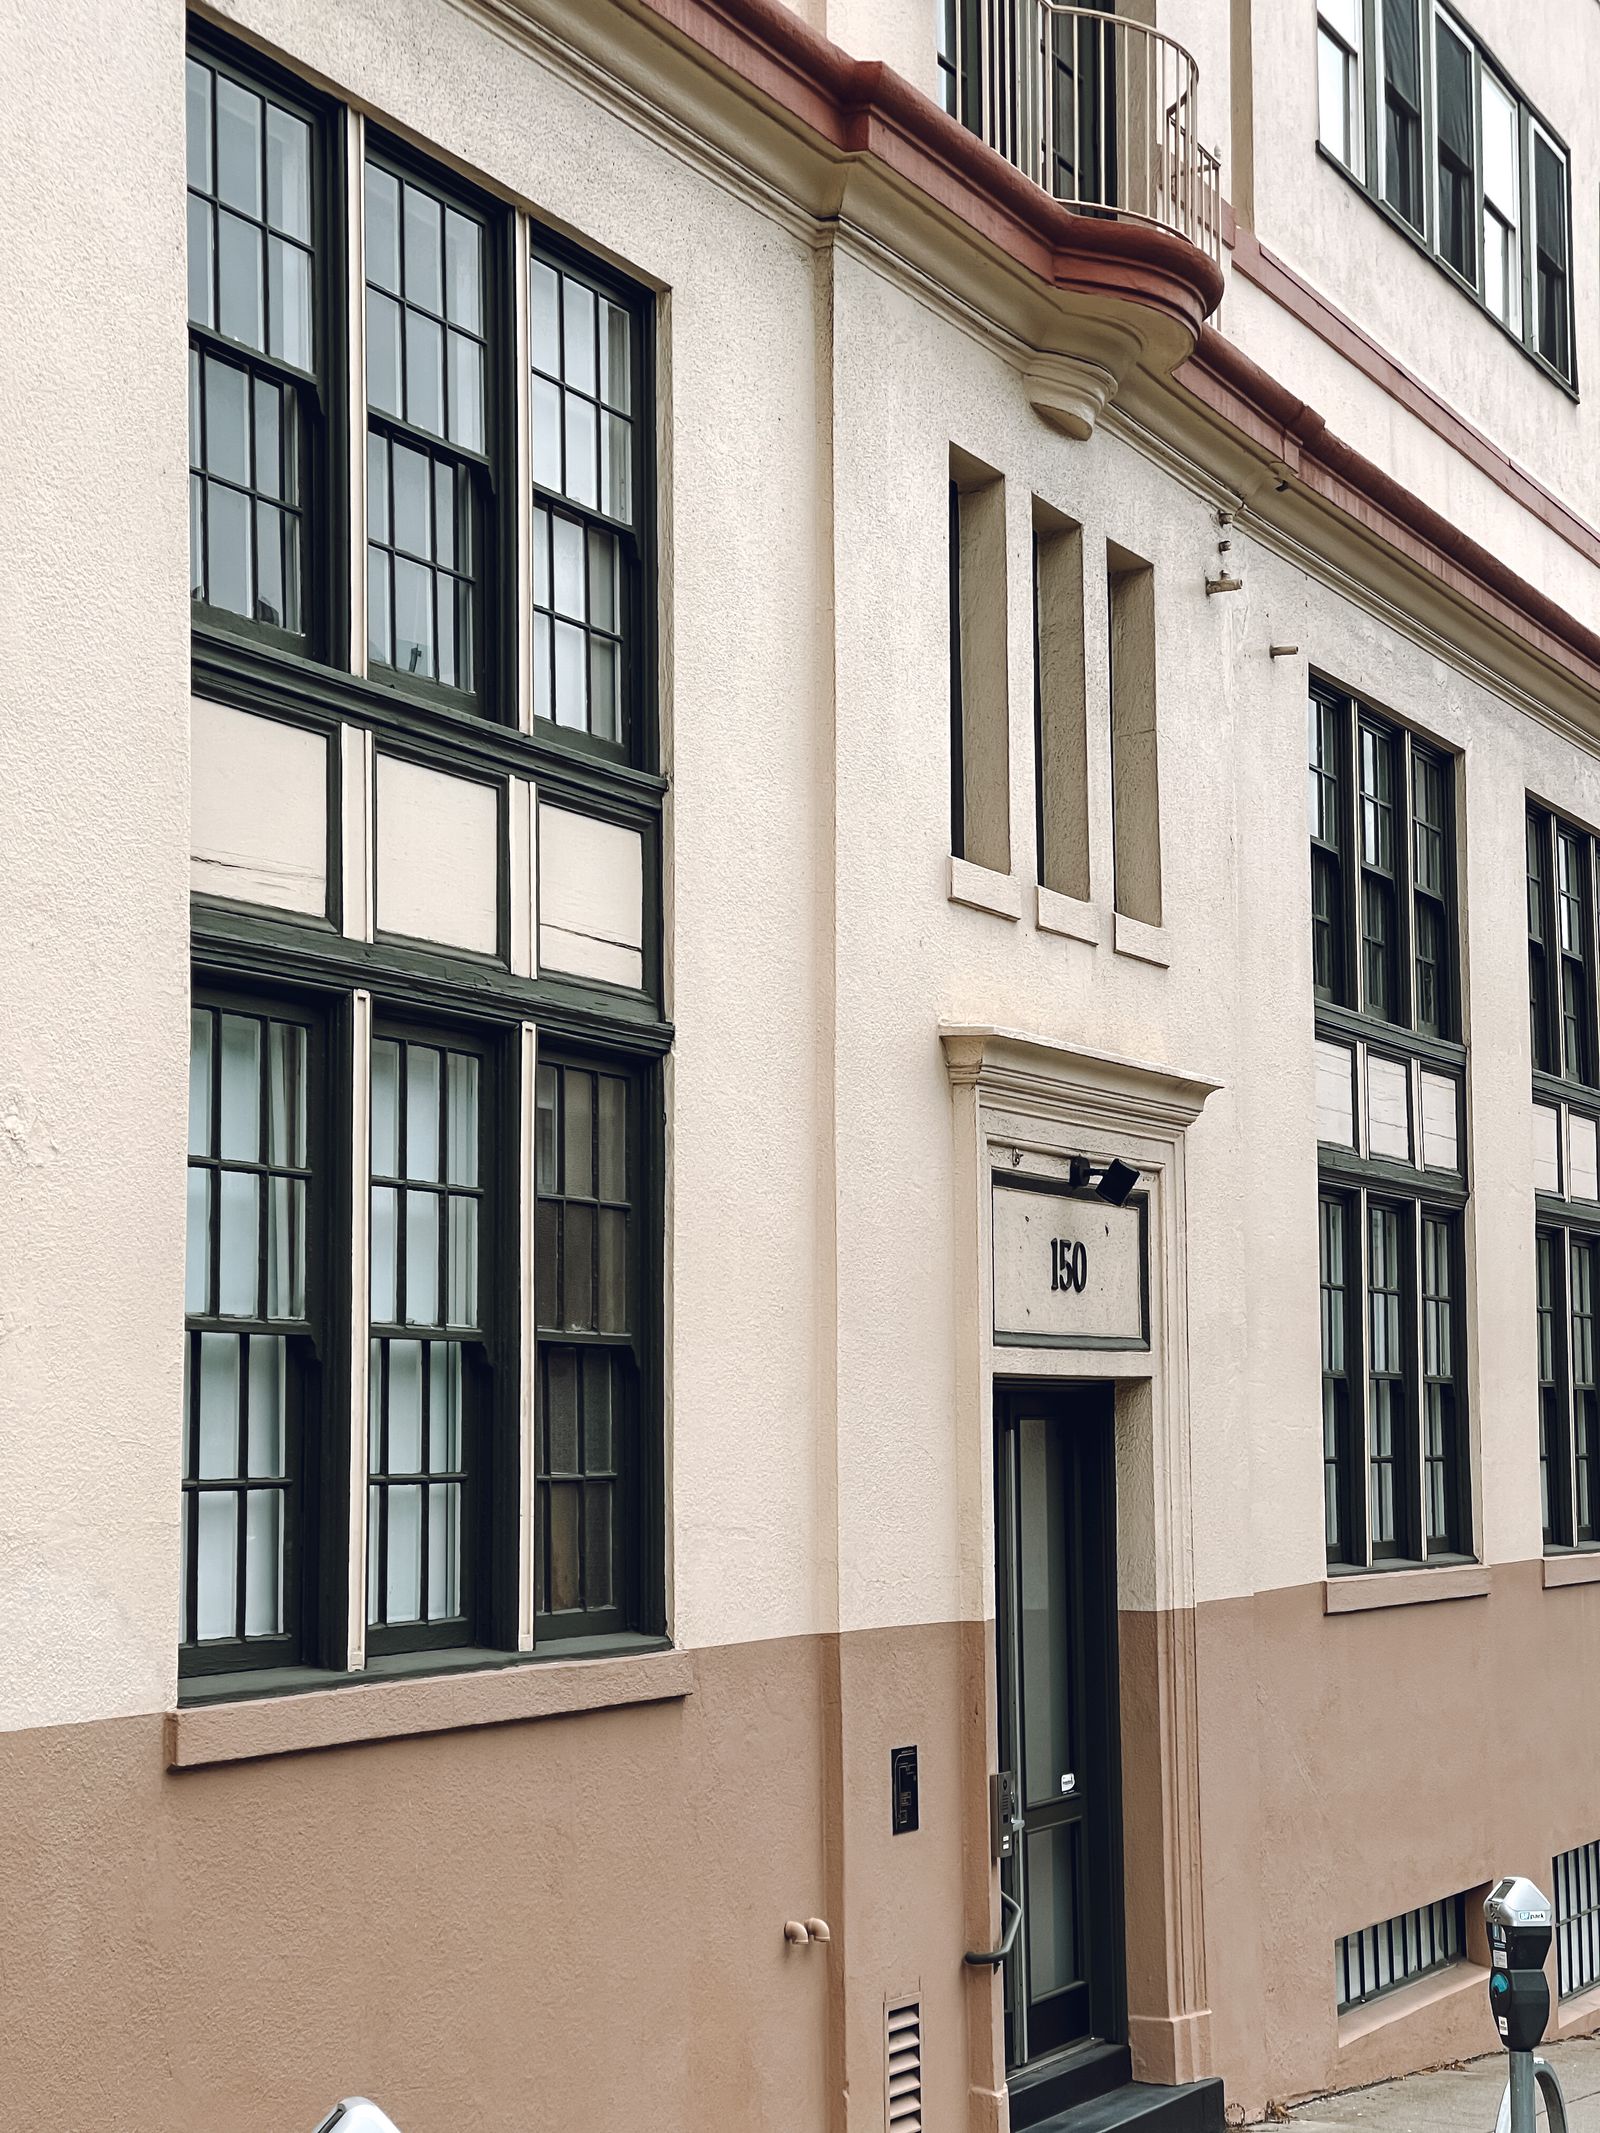
Riverside commercial properties often combine stucco, painted block, tilt-up concrete, brick, metal panels, storefront glass, tile, stone, signs, sealants, and shaded service areas. Downtown buildings may have older masonry, narrow sidewalks, restaurant patios, public entrances, and deliveries sharing one frontage. Arlington retail and office properties can add landscaped parking, irrigation heads, tenant doors, and drive aisles. Riverside Plaza may require work around shoppers, storefront displays, food service, and customer circulation. Industrial and warehouse buildings near the 91, 60, 215, or rail corridors may have broad walls, loading docks, truck traffic, dusty aprons, and equipment that needs deliberate protection.
Soft washing can suit compatible organic film, pollen, bird residue, and some atmospheric soil when the substrate and coating are sound. It will not repair cracked stucco, failed sealant, corroded metal, damaged paint, hard mineral scale, etched glass, leaking roof edges, or blocked drainage. Irrigation overspray may leave pale calcium-like bands on lower walls and windows that need a different treatment. A dark line below a parapet can indicate a roof or downspout problem rather than a cleaning problem. The scope should state what is expected to improve, what may remain, and which condition belongs with a repair or specialty-restoration trade.
- Map stucco, masonry, concrete, glass, metal, tile, stone, wood, and sealants by elevation.
- Separate dust, smog film, biological residue, irrigation minerals, oxidation, and substrate damage.
- Define whether the priority is a tenant turnover, inspection, event, entrance reset, or recurring care.
- Record water-sensitive equipment, failed joints, fragile finishes, and repairs outside the wash scope.
Coordinate Downtown, Arlington, Plaza, and occupied access
Downtown Riverside work may sit beside office arrivals, civic activity, hotels, restaurants, museums, event traffic, public sidewalks, and delivery windows. Arlington properties may share parking and landscaped edges with several tenants. Riverside Plaza adds customer entrances, patio seating, storefront glass, signs, and peak shopping periods. A useful quote identifies staging, barriers, hose crossings, parking controls, entrance handback, tenant notices, and the person who can pause work when the operating day changes.
University and medical corridors need more than a clean wall. Offices and clinics near University Avenue, Magnolia Avenue, or the medical campus may need protected patient drop-off, accessible routes, quiet hours, doors, air intakes, emergency access, and sensitive equipment. Industrial corridors add forklifts, loading schedules, security gates, production areas, and truck movements. A phased elevation plan can keep a main entrance or delivery route in service while a less visible zone is cleaned, reviewed dry, and returned before the next zone begins.
Before scheduling, confirm keys, water access, building height, tenant notice, security, irrigation, roof drains, HVAC intakes, loading windows, neighboring walls, accessible routes, and vehicle circulation. Riverside's broad parking areas can still send rinse water toward a shared lane or low curb inlet. The written sequence should explain staging, work windows, traffic controls, water assumptions, and the standard for reopening each route.
Plan for Inland Empire heat, dust, smog, and Santa Ana winds
Dry dust can settle on ledges, signs, upper walls, roof edges, parked vehicles, and loading areas, then combine with pollen, traffic film, bird residue, and moisture. Buildings near the 91, 60, 215, rail, and industrial corridors may show different patterns from a shaded Downtown Riverside wall or a landscaped Arlington center. Smog and vehicle film can dull painted surfaces and glass without being the same condition as algae or loose soil. Irrigation overspray can create mineral outlines on lower walls, curbs, windows, and decorative stone; those deposits may need spot testing and a specialty approach.
Riverside's hot, dry periods can heat west-facing stucco, metal, glass, pavement, and concrete quickly. Heat affects dwell time, drying speed, visual uniformity, worker exposure, and how much elevation can be controlled at once. An early or shaded schedule, smaller work zones, and a dry-down review may be appropriate. Santa Ana winds can move dust, spray, and removed soil, while a cool morning or rain can change traction and drying. Work should pause when wind, heat, visibility, or runoff makes the planned controls unreliable.
The maintenance record should note which elevations resoil first and whether the source appears to be traffic, irrigation, roof drainage, trees, birds, exhaust, wind, or ordinary dust. Washing cannot correct a misdirected sprinkler, blocked downspout, leaking sealant joint, or defective roof edge. Identifying the source helps a Riverside facilities team choose between a one-time reset, a repair referral, and a recurring exterior-care schedule.
Use water thoughtfully and keep runoff controlled
Riverside Public Utilities emphasizes efficient water use and prohibits wasteful practices such as uncontrolled runoff and potable-water hose use without a shut-off nozzle. That makes water planning part of a responsible commercial quote. Confirm the source, pressure, hose route, expected flow, application method, rinse assumptions, and any site restrictions before work begins. A low-flow approach that leaves solution or soil uncontrolled is not a complete plan, and a large rinse volume is not justified simply because a wall is large.
Trace roof drains, downspouts, curb inlets, trench drains, parking slopes, landscaped beds, irrigation heads, doors, HVAC intakes, electrical equipment, vehicles, public sidewalks, accessible paths, and neighboring parcels. A visible grate is not automatic permission to discharge wash water, and a planted bed is not an approved disposal location. Depending on the property, controls may include dry cleanup, reduced flow, diversion, inlet protection, monitored recovery, filtration, or an approved disposal arrangement. State who confirms the route and what happens if water moves differently than expected.
Protect drought-sensitive landscaping, open doors, air intakes, medical equipment, vehicles, signs, merchandise, patient routes, tenant operations, and production areas. Closeout should include dry-condition photos, completed elevations, controls removed, access returned to service, and mineral or source conditions documented. This gives the property team a basis for the next interval without assigning every Riverside property the same frequency.
- Trace each work zone to its actual low point before applying product or rinse water.
- Confirm source, flow, protection, recovery, and disposal assumptions in writing.
- Coordinate patient, customer, employee, delivery, accessible, and public routes.
- Pause for wind, heat, rain, occupancy, equipment, or observed flow that makes the plan uncontrolled.
Make high-access choices specific to the elevation
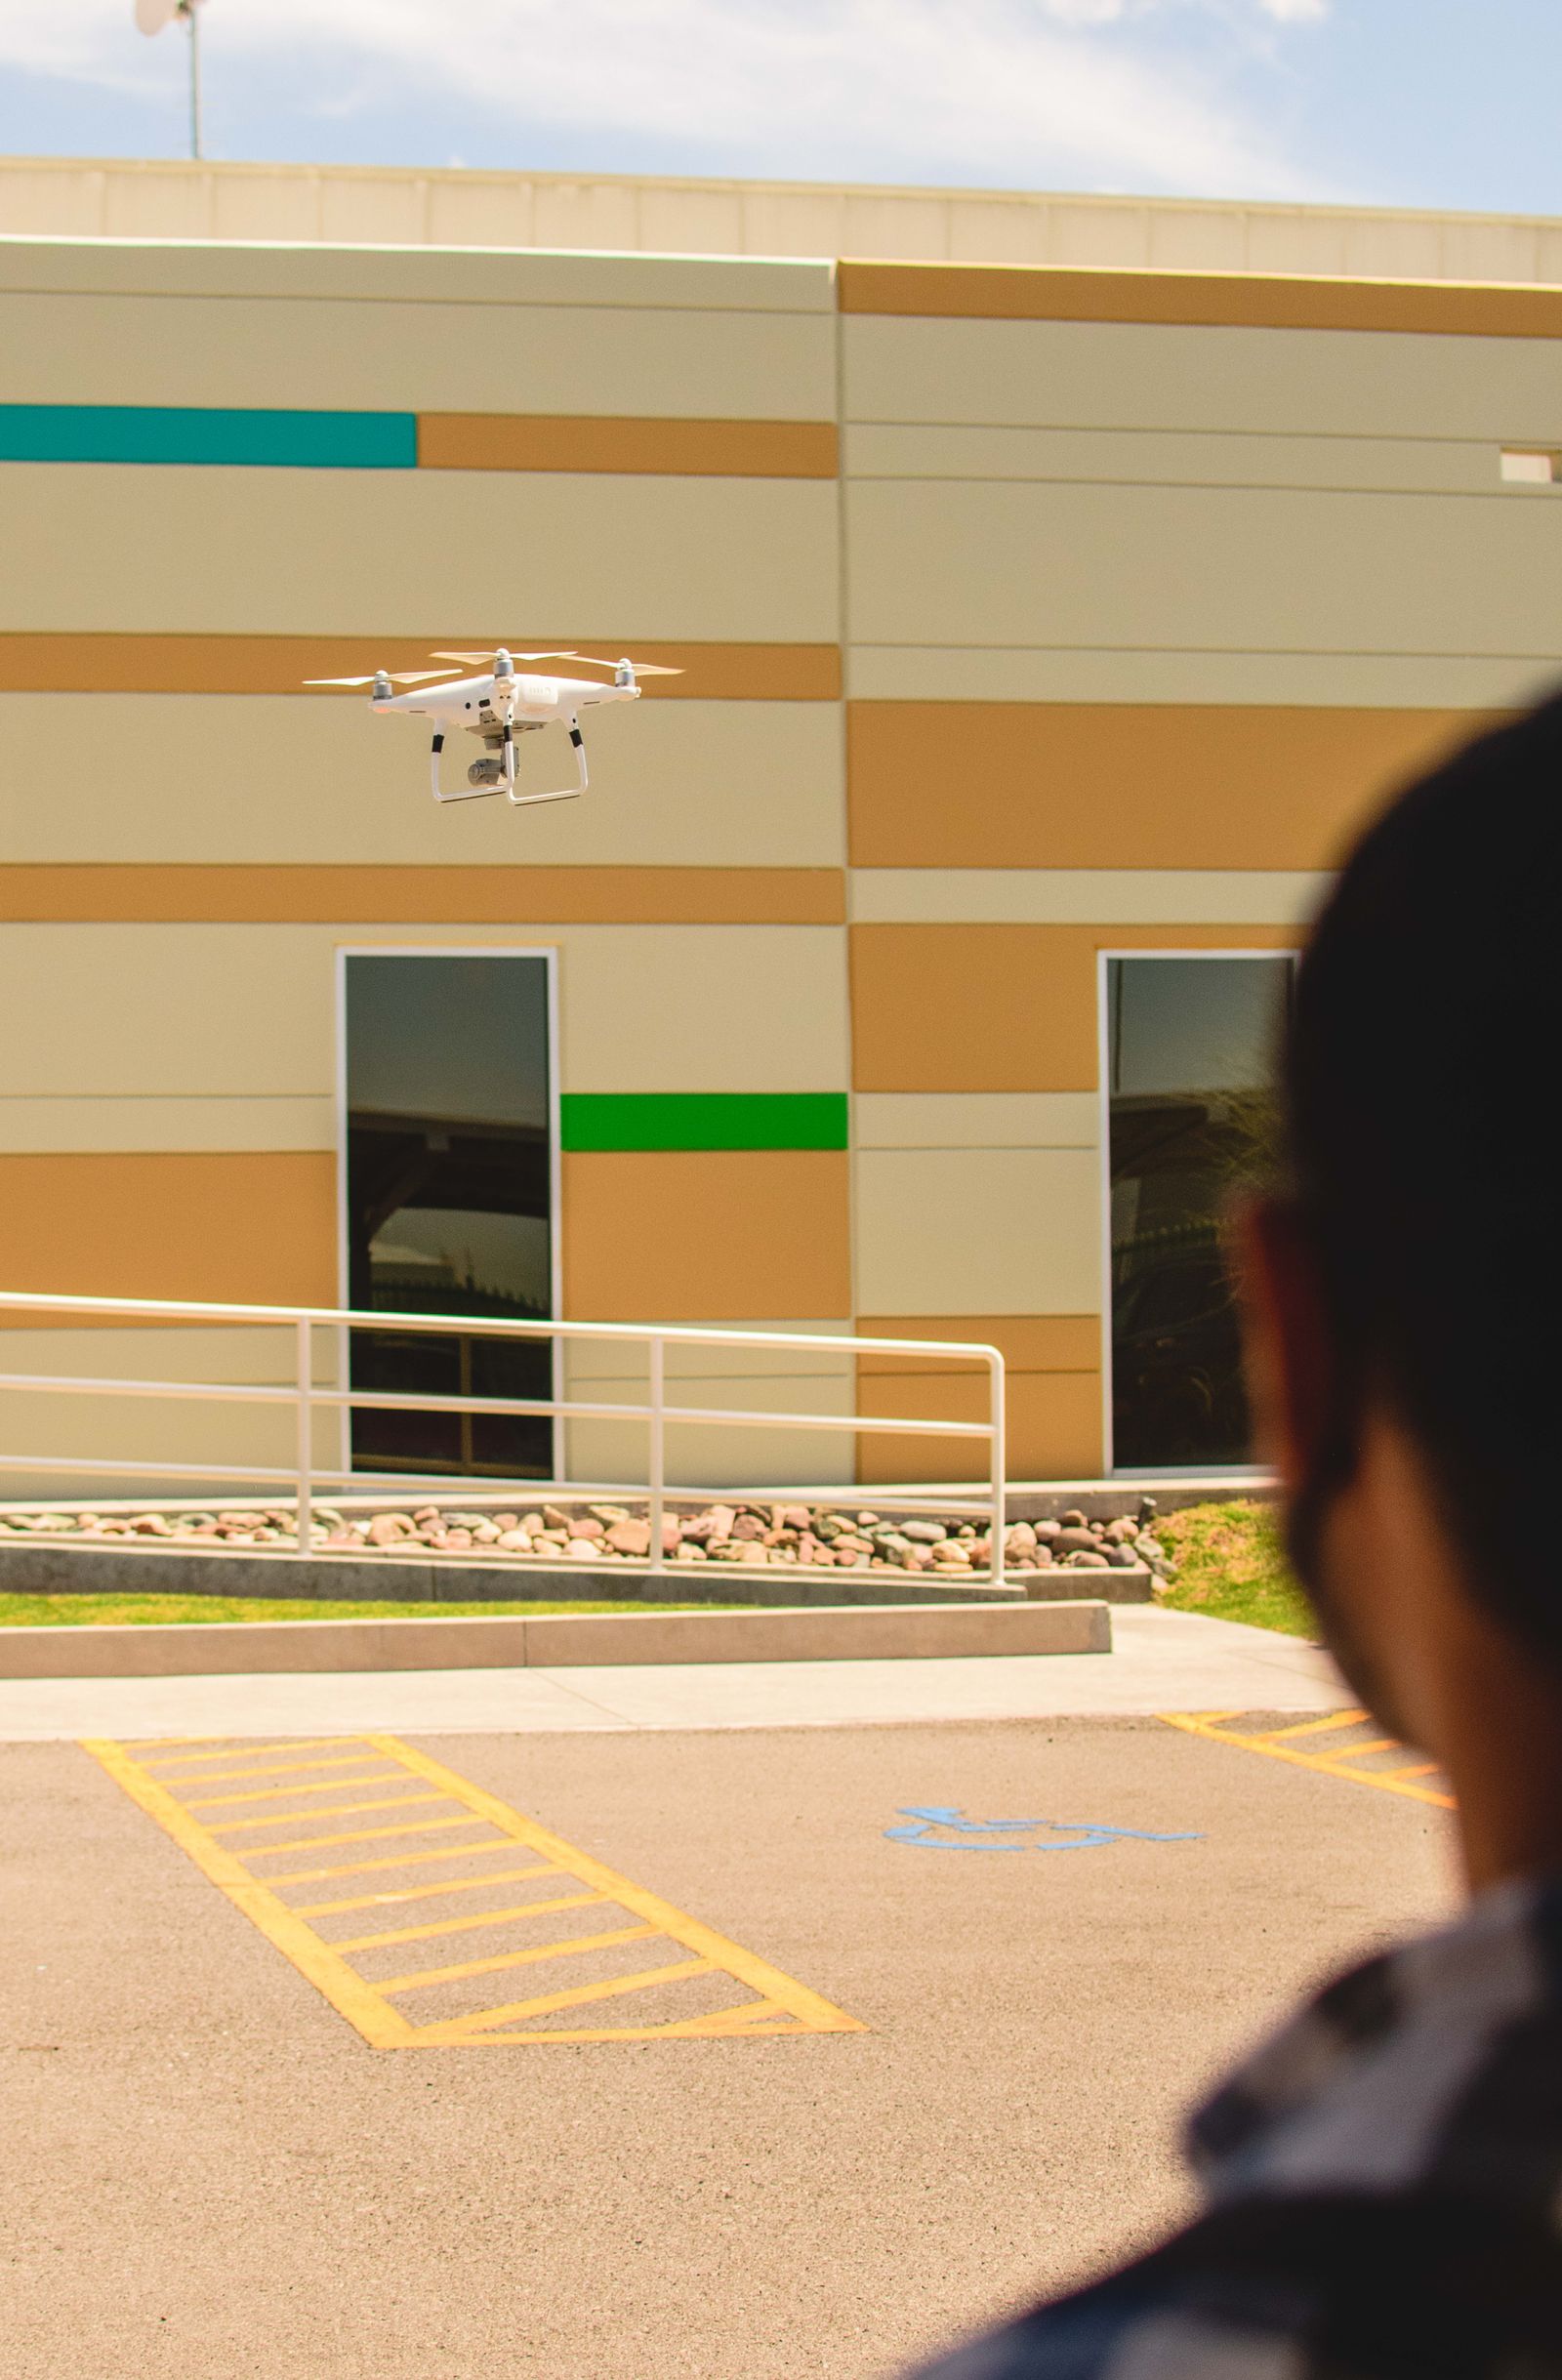
Drone-assisted application or rinsing may support a broad upper stucco, masonry, concrete, or compatible panel elevation when there is clear visual control, manageable wind, compliant airspace, a secure launch and recovery area, water access, and a separated ground zone. It may reduce some lift repositioning at an office, hotel, campus facility, or warehouse. It is not a replacement for every contact task. Upper glass requiring a squeegee finish, recessed trim, bonded minerals, fragile ornament, close inspection, or repair may still require a pole, lift, roof, or hand method.
Power lines, trees, cranes, rooftop equipment, public sidewalks, freeway traffic, adjacent occupied parcels, and nearby aviation activity can affect an aerial plan. Applicable Federal Aviation Administration requirements still apply. Property permission does not resolve airspace or operations-near-people requirements. A proposal should state where aerial support is contemplated, the weather limits, the spotter plan, the ground exclusion area, and the grounded method used if conditions change.
Equipment should follow the requested finish. A drone may wet or rinse a broad upper wall while a ground team protects doors, watches runoff, manages pedestrians, and completes detailed work by another method. It cannot squeegee glass, scrape bonded scale, repair a crack, replace sealant, or diagnose a hidden leak from a distance. We will identify aerial and contact-access portions before approval.
Turn the Riverside quote into a practical next step
A one-time Riverside project may support a Downtown event, lease tour, ownership visit, medical inspection, tenant turnover, restaurant refresh, retail reset, warehouse handoff, or renovation closeout. Prioritize the entrance, sign band, canopy, parking-facing wall, and elevations most visible to patients, customers, employees, guests, or prospective tenants. A phased first visit can address public-facing areas before expanding to loading walls or upper elevations.
Recurring care may make sense where heat, dust, smog, shade, irrigation, bird activity, traffic, wind, or high pedestrian visibility create predictable resoiling. The interval should come from observed condition, previous results, access, weather, budget, and the operating calendar. A property may separate entrance and canopy work from upper facade washing, glass detail, loading areas, or production-adjacent surfaces. The property record should support the frequency rather than applying an automatic schedule to every Riverside building.
For a Riverside quote, send the address, building height, facade materials, photos, target date, water access, operating hours, and known runoff or access restrictions. Include whether the priority is an Arlington medical entrance, Downtown customer-facing elevation, full exterior reset, recurring care, or inspection-ready appearance. Call +1 239-351-2897 or email contact@dronebuildingcleaners.com to request a scope separating washing from repairs, mineral treatment, glass detail, or specialty restoration.